


The house was designed on a plot similar to a square, surrounded closely by trees giving a sense of interior.
The project was inspired by the works of the Japanese architect Kazuo Shinuara.
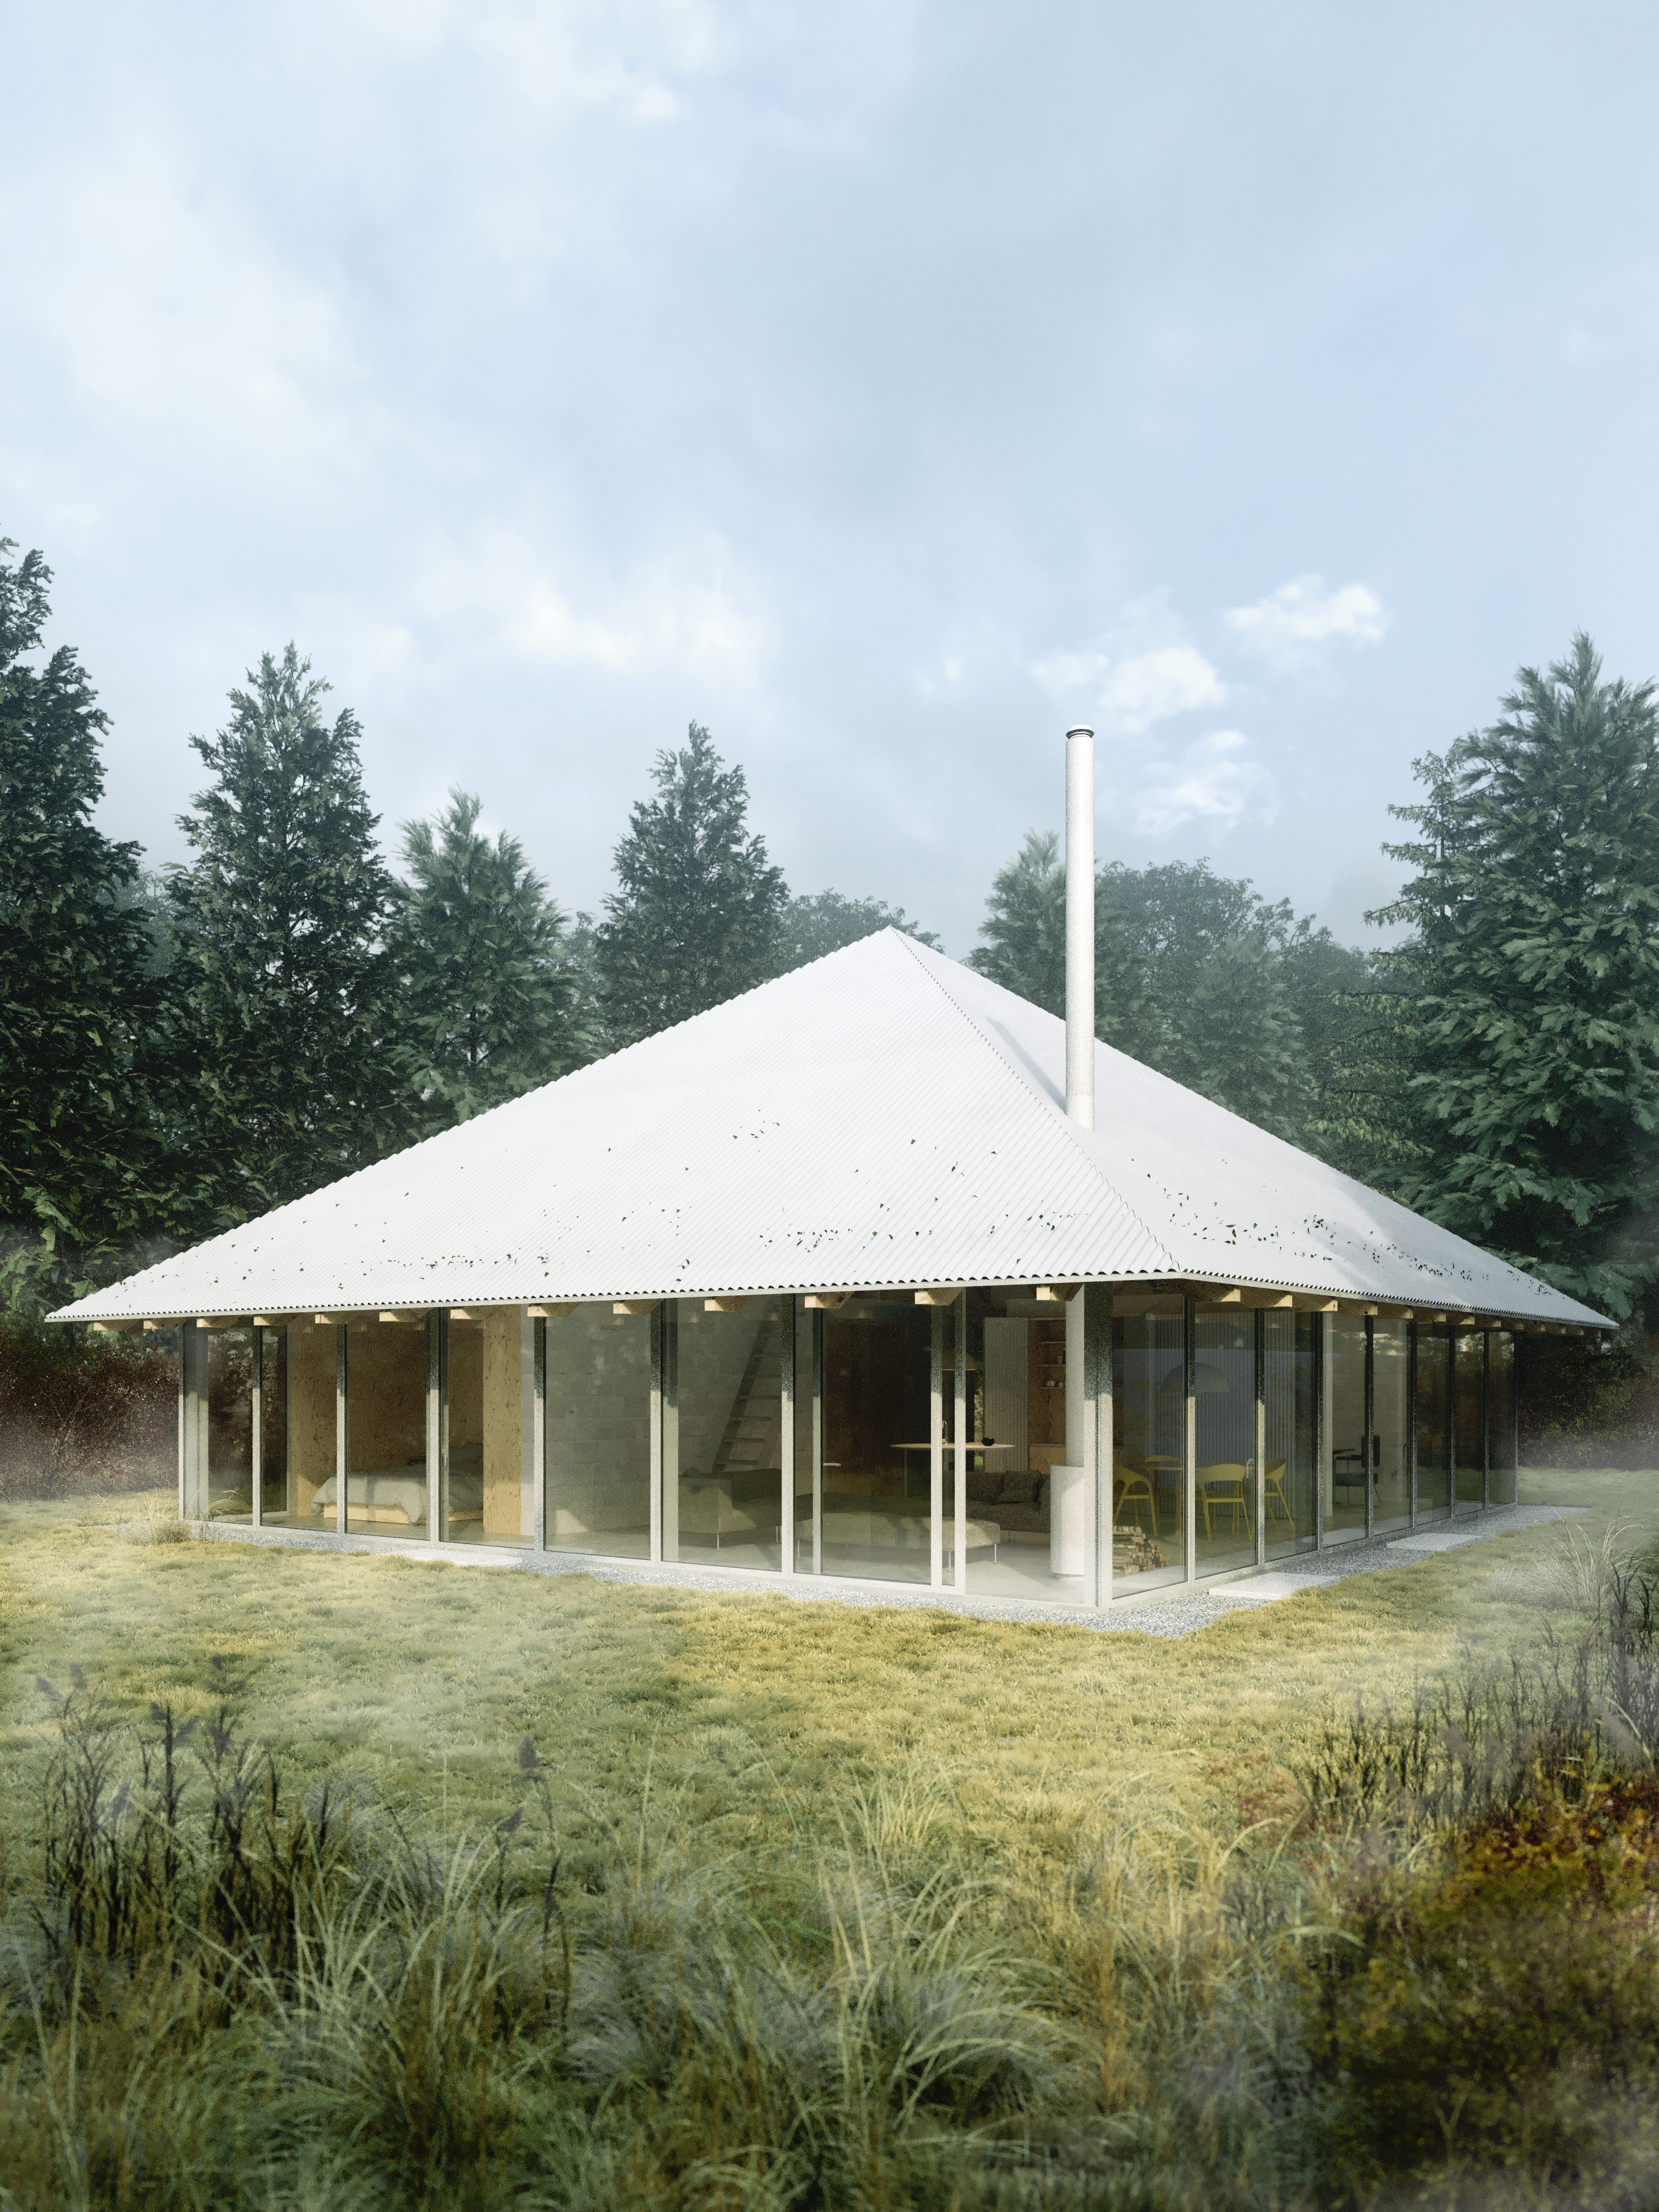
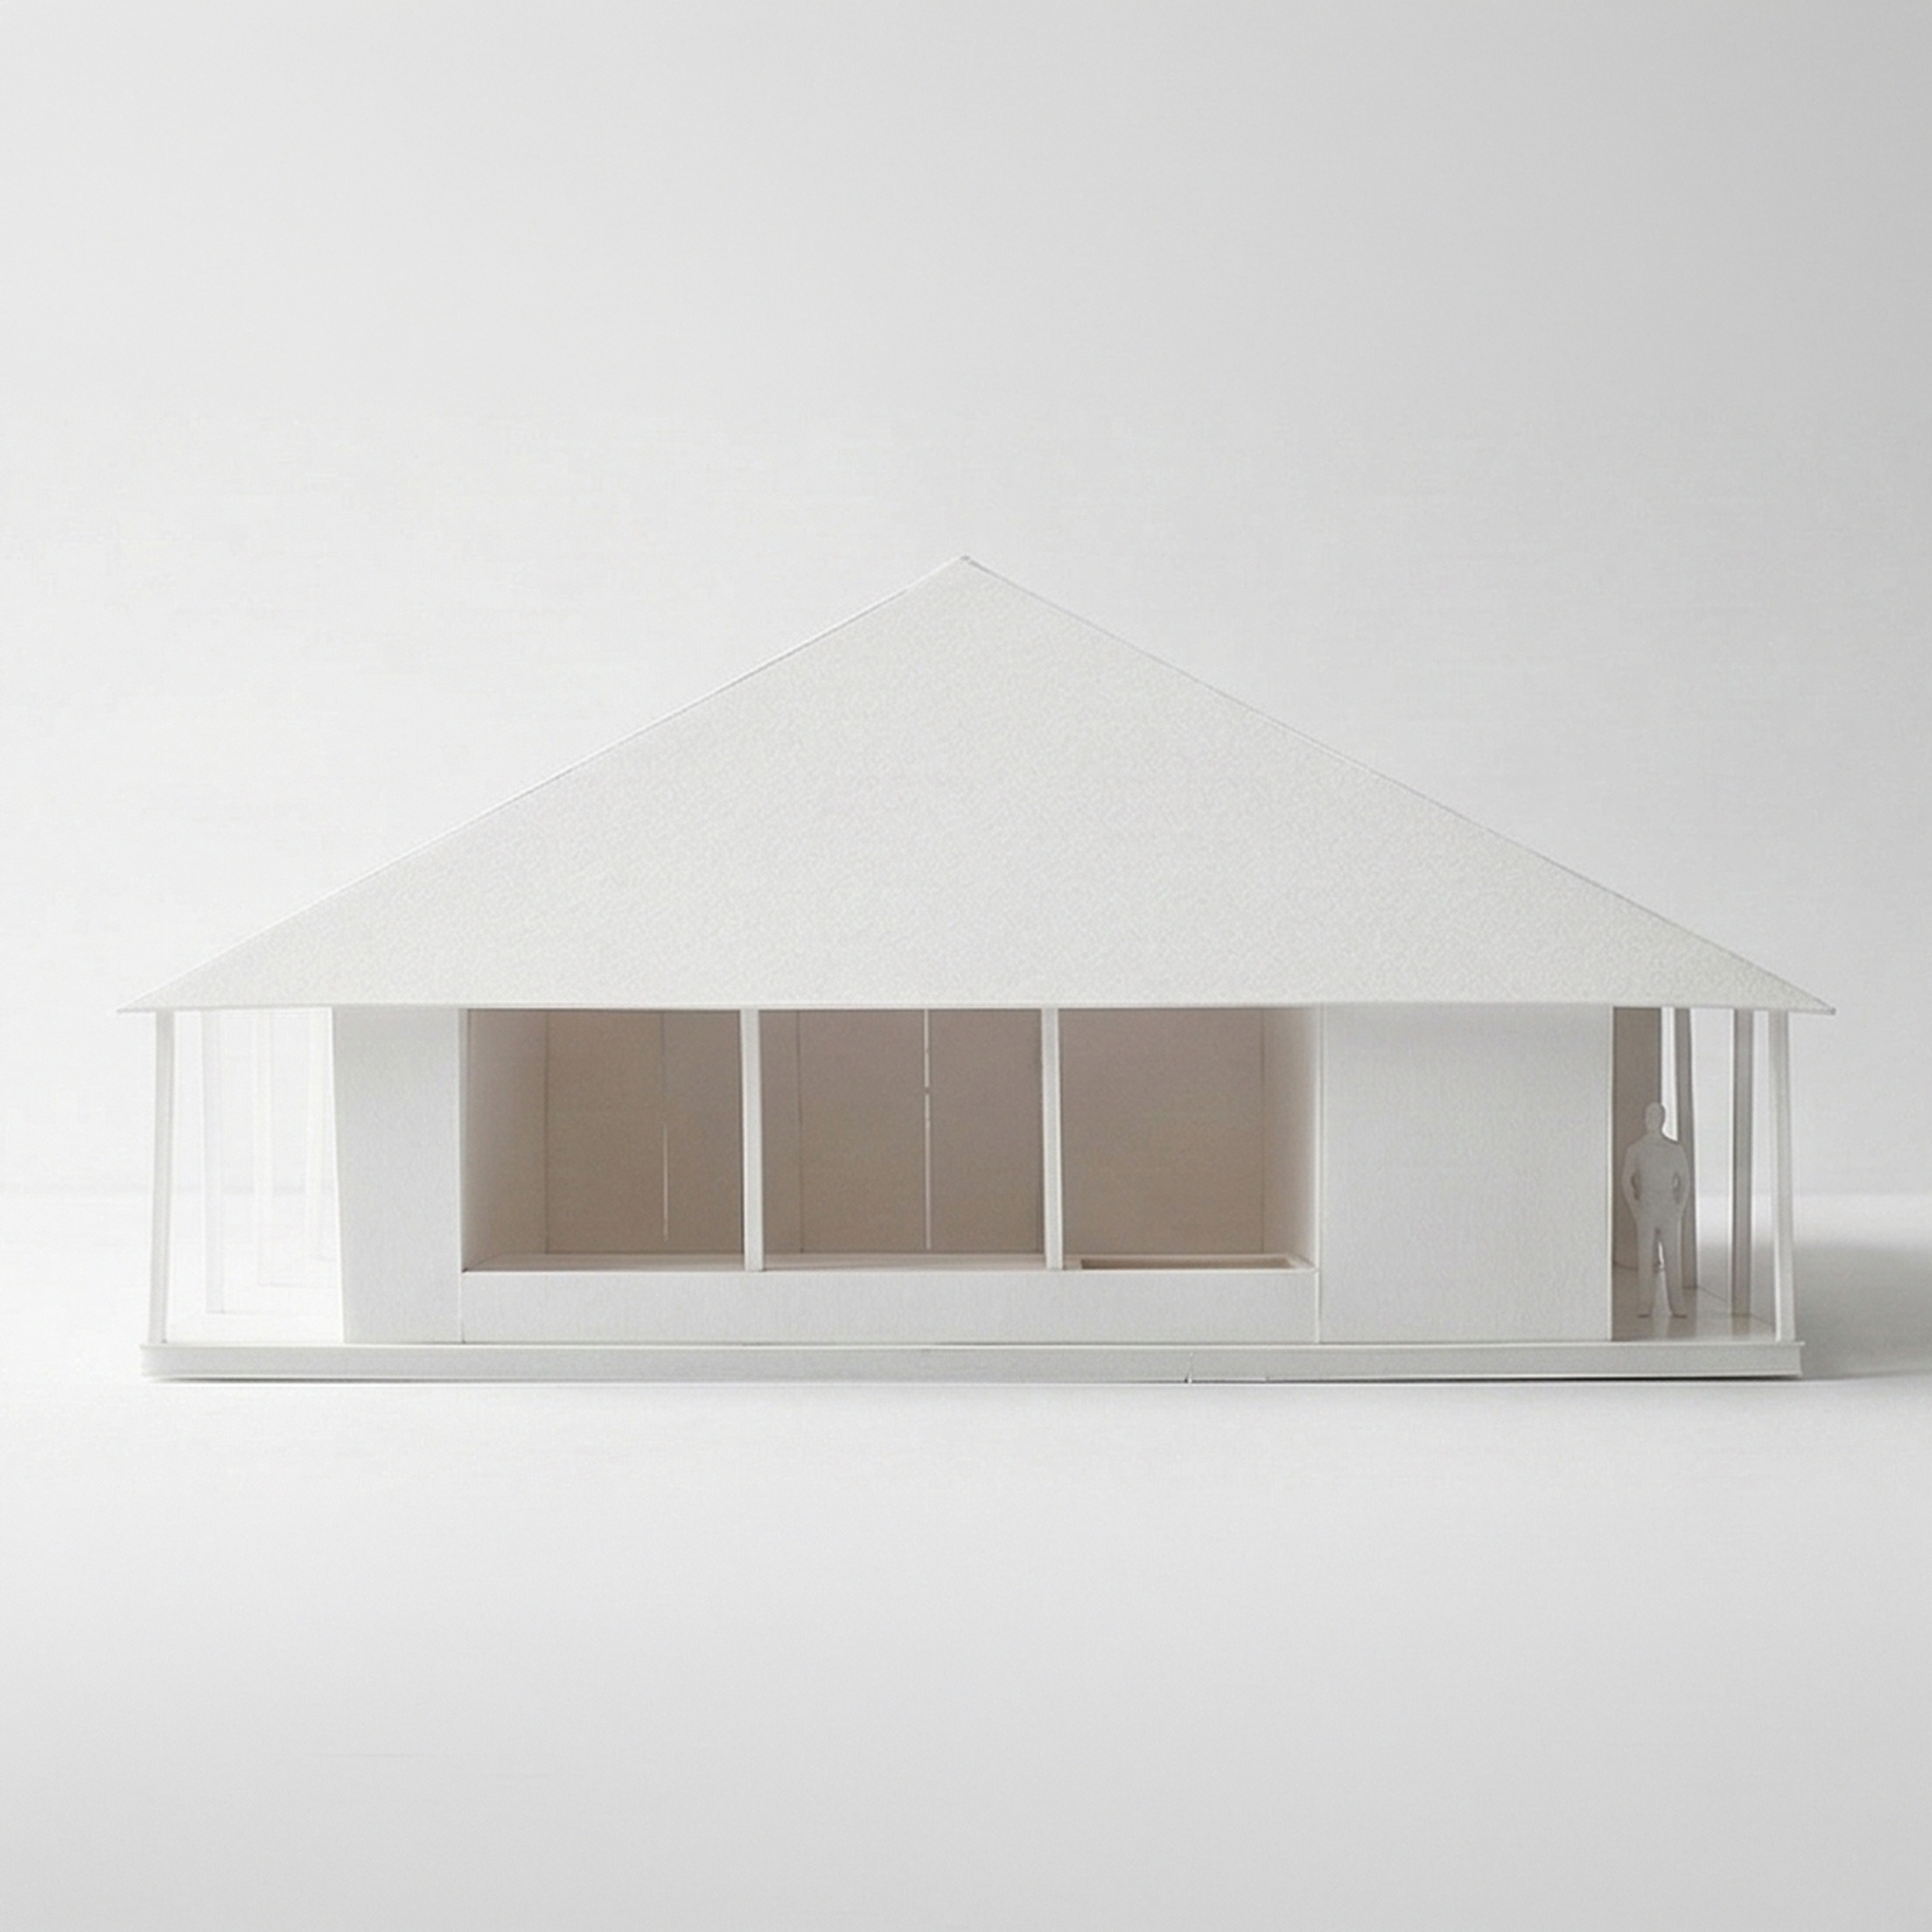
The idea of the house is based on a square plan facing inwards, open to the outside, covered by an pyramid roof, typical for its urban environment.
The project was inspired by the works of the Japanese architect Kazuo Shinuara.
The idea of the house is based on a square plan facing inwards, open to the outside, covered by an pyramid roof, typical for its urban environment.

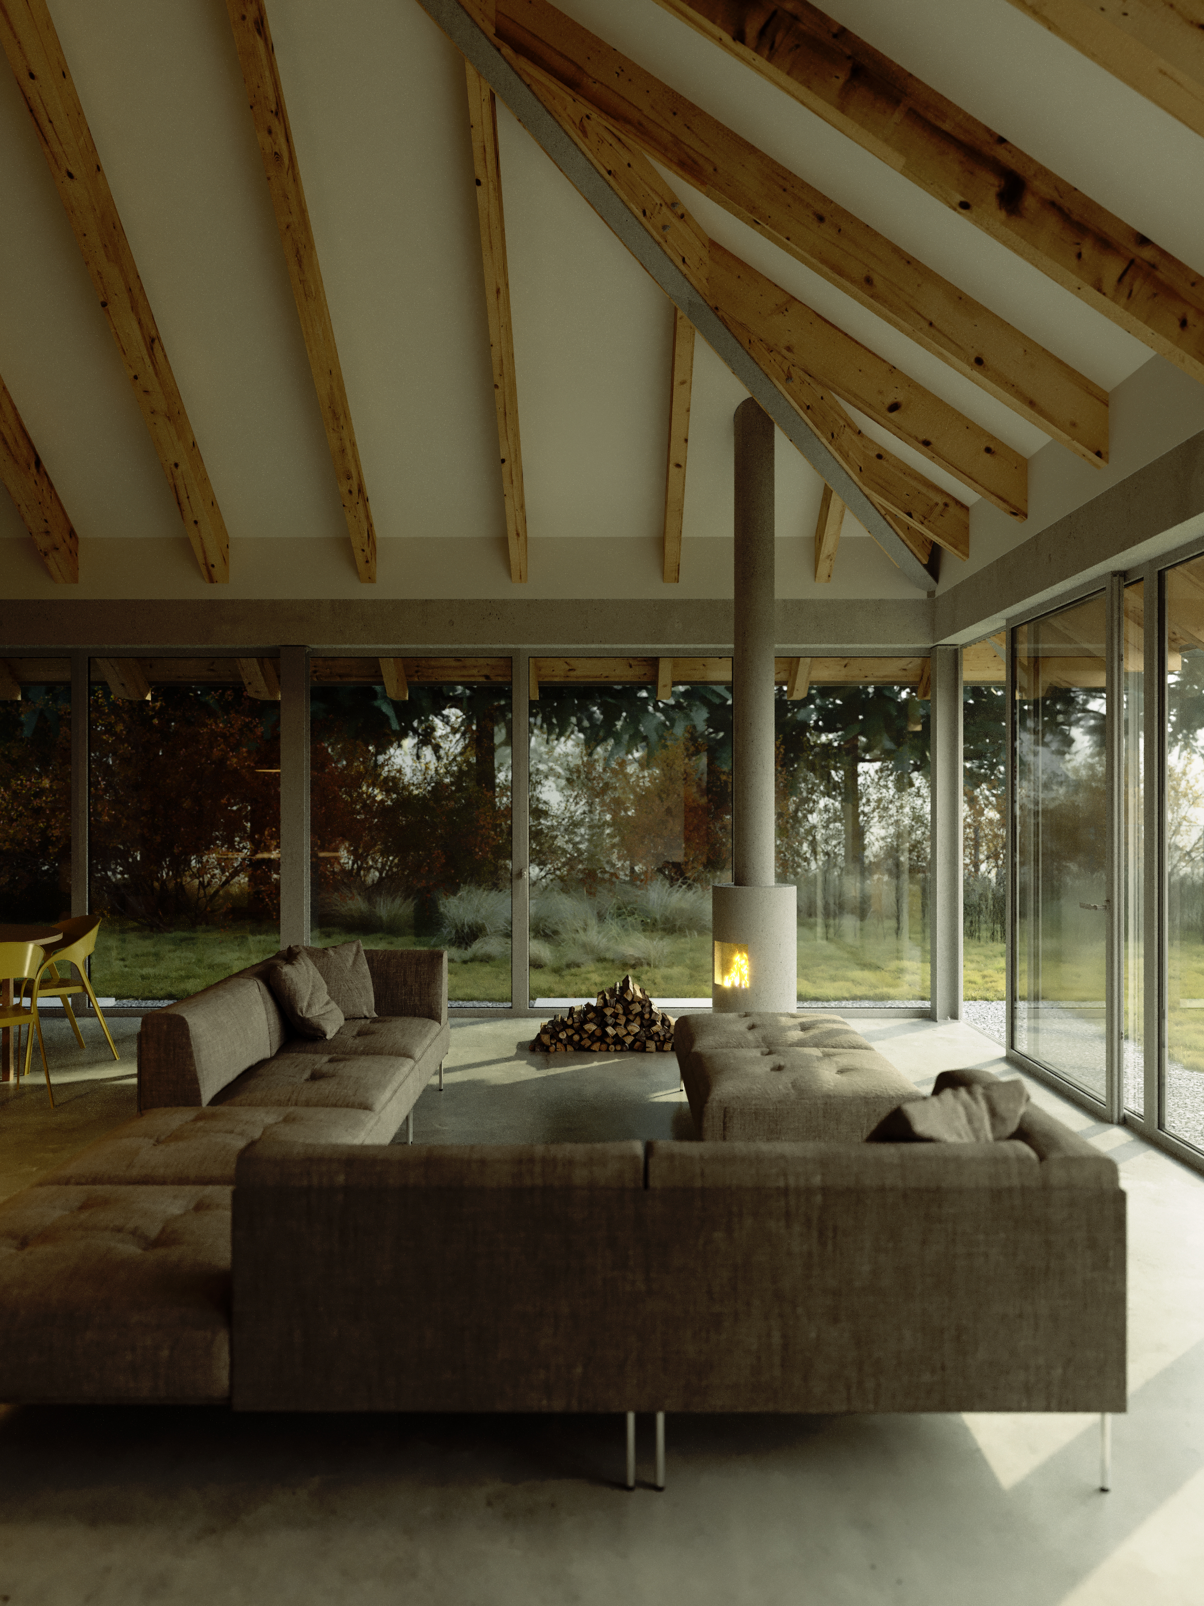
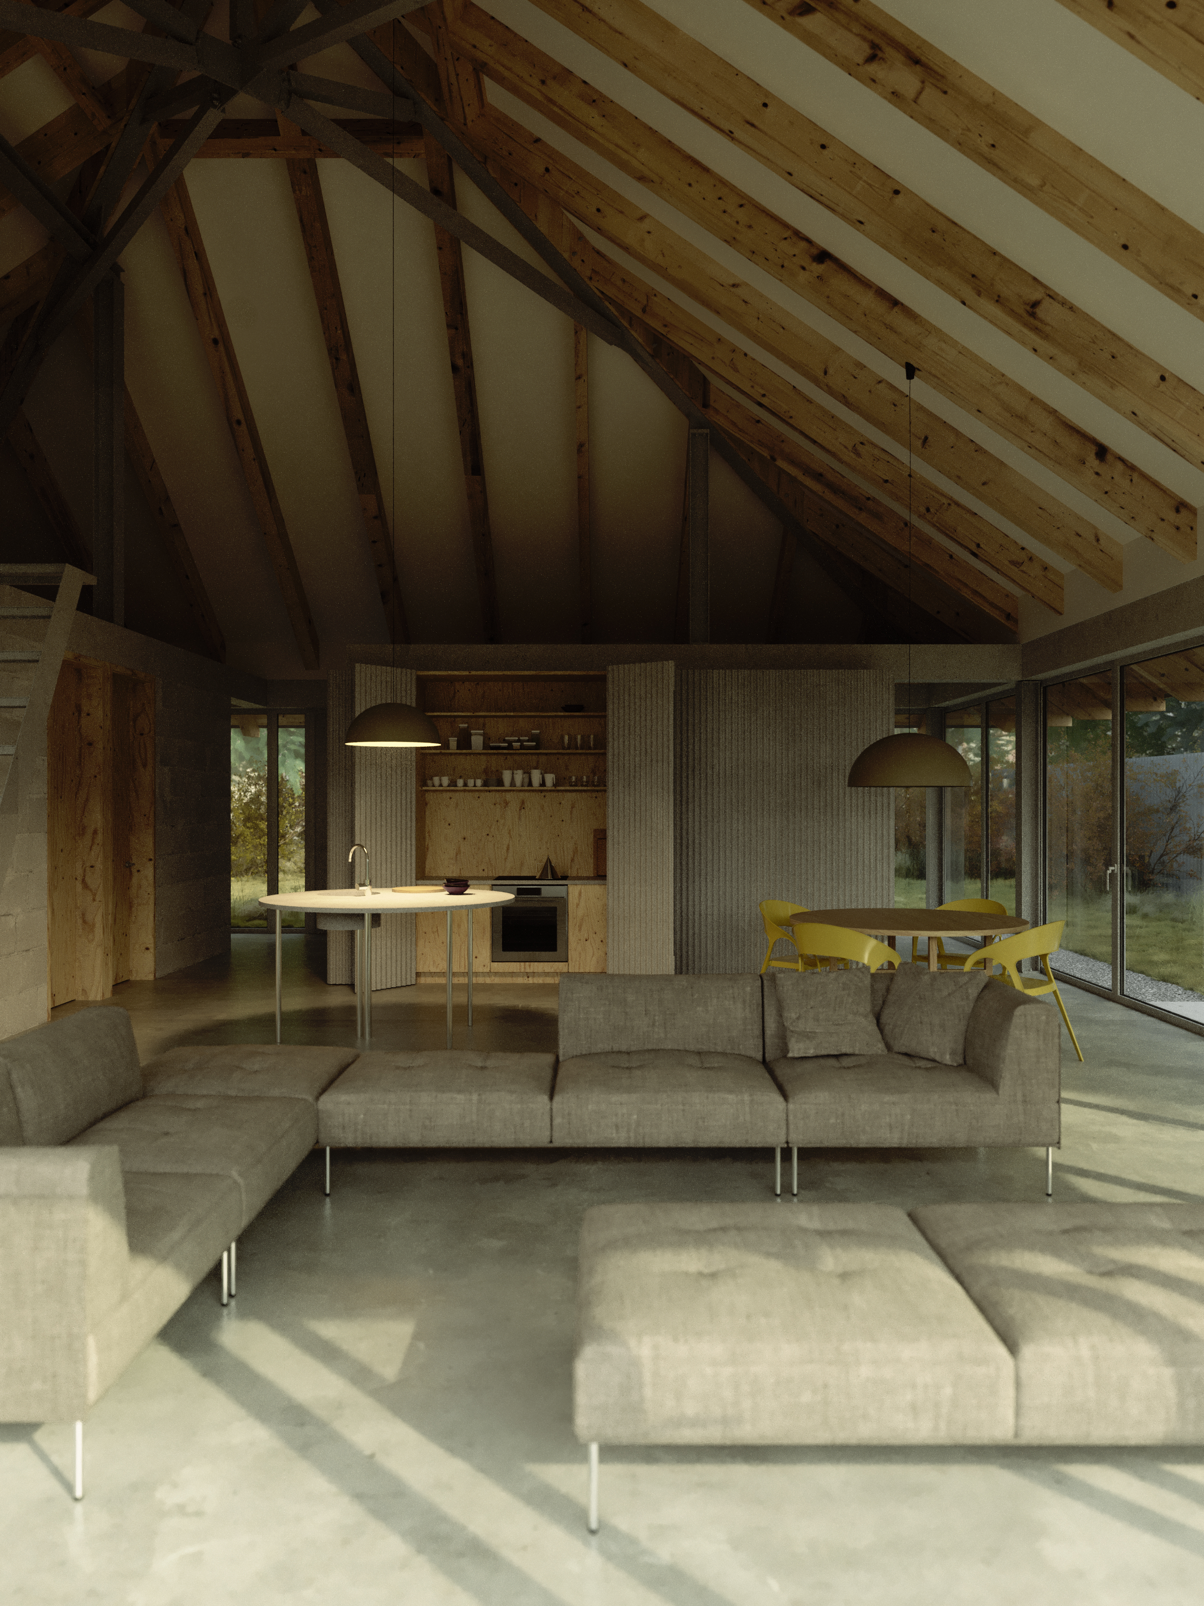
Despite the small space, the interior, thanks to its roof, becomes “airy”.
The heart of the house is a central, open space, created by the surrounding niches placed in two boxes (covering atelier, bedrooms, bathrooms and utility room).
Sliding doors, when open, allow the master bedroom and study (located in the corners of the building) to be “in touch” with the common space, give more light, a sense of depth…
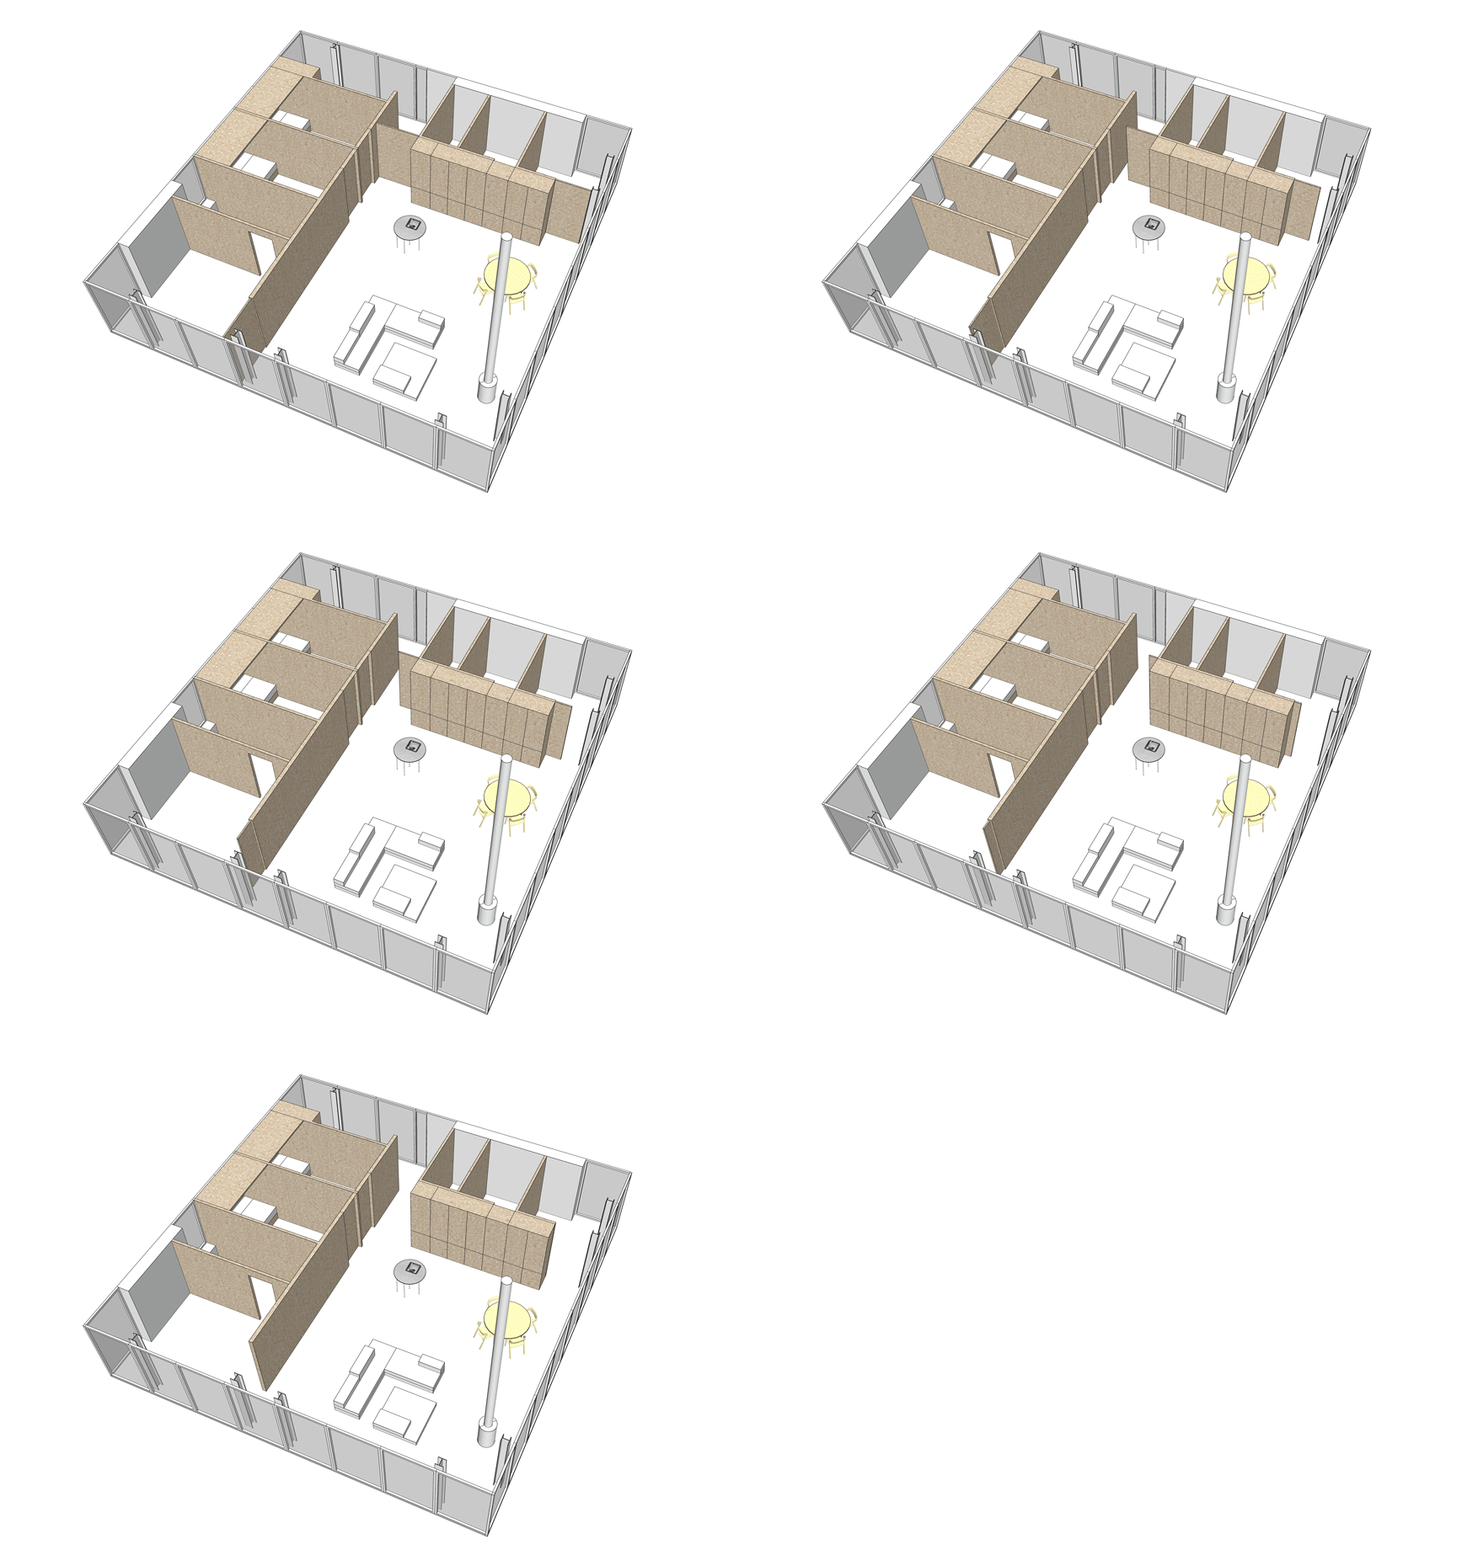
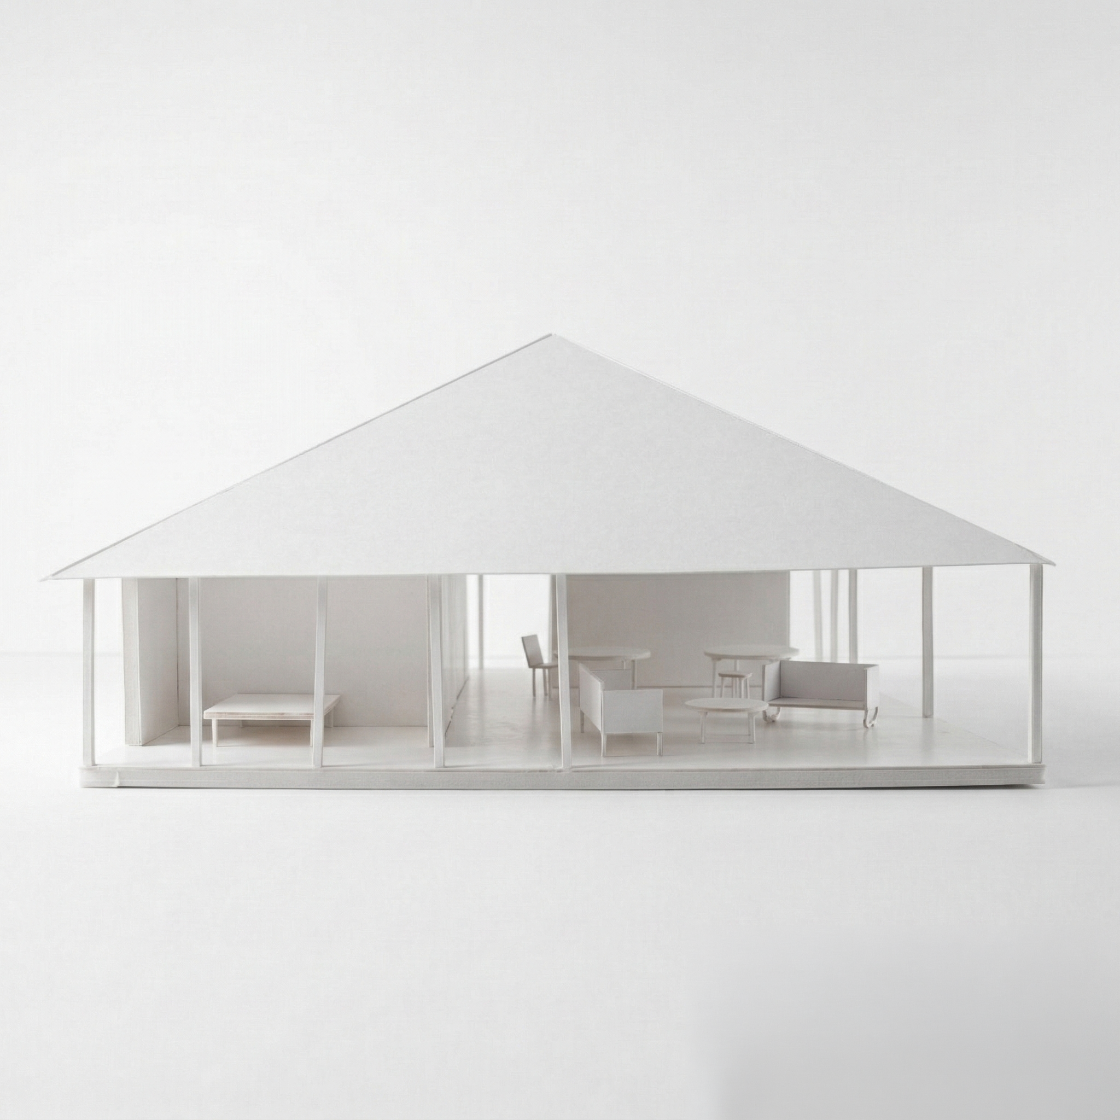
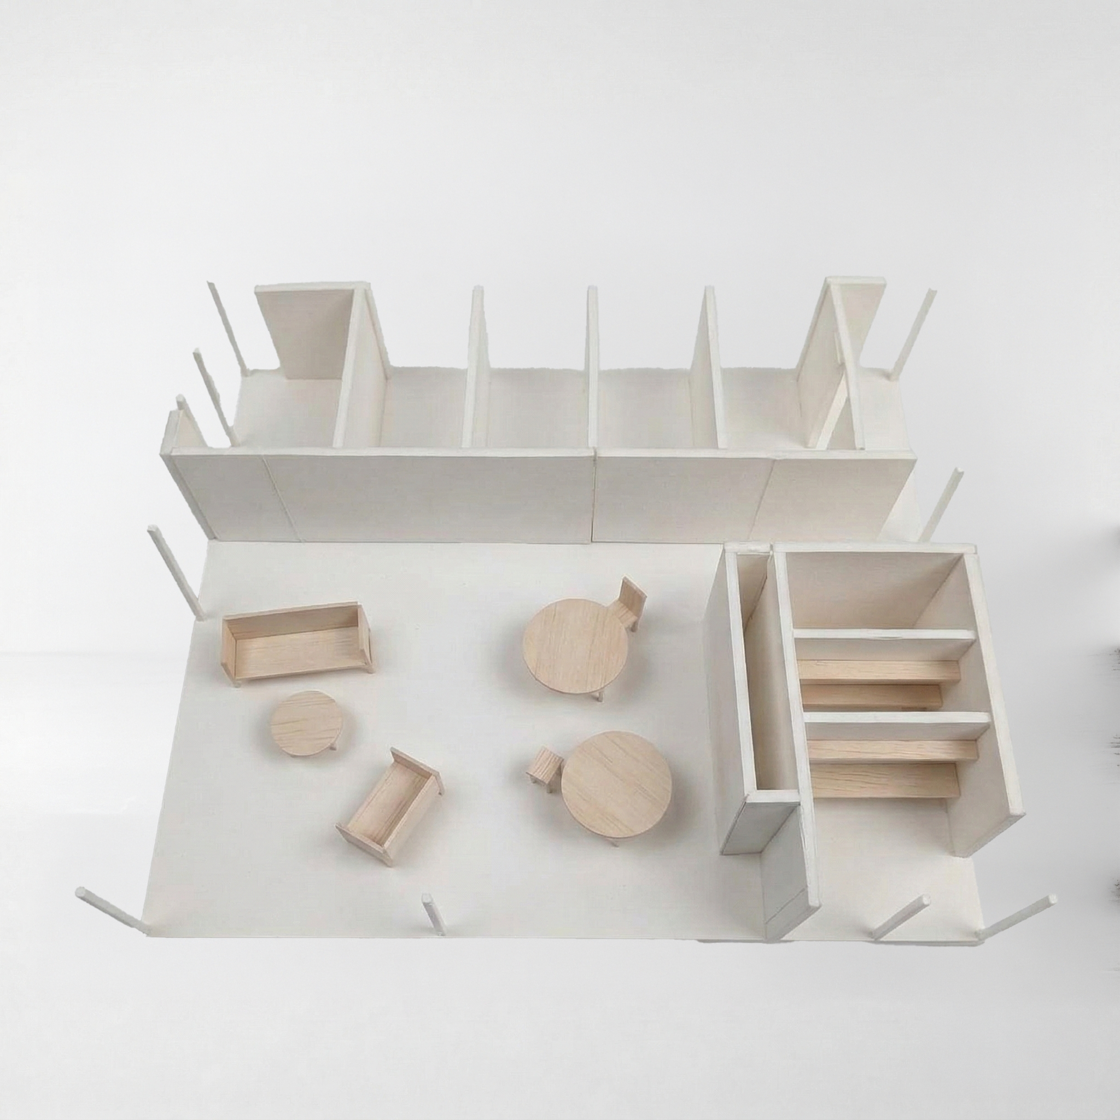
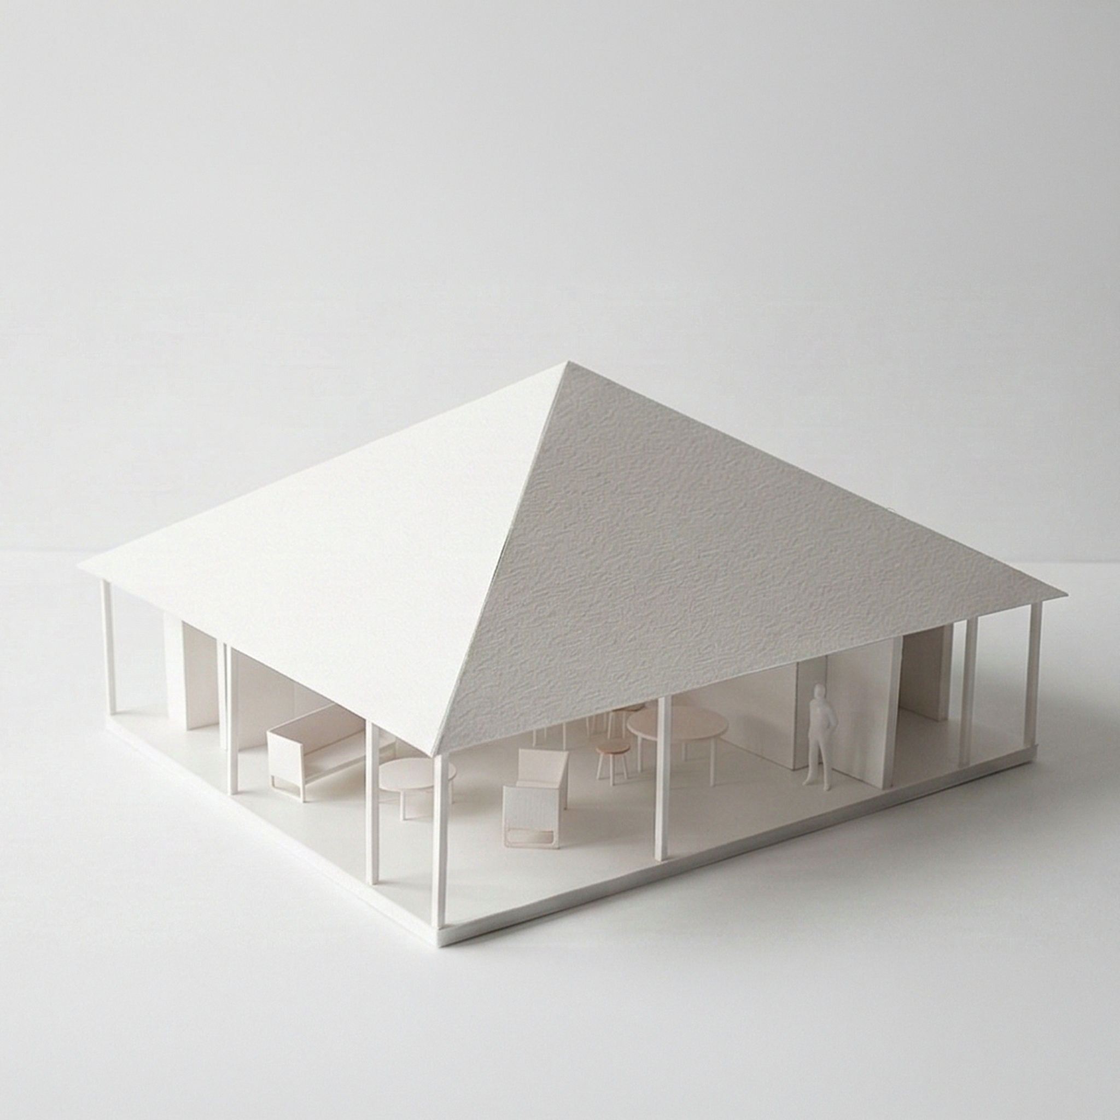
The round island and the round table invite residents and their guests to cook, eat and sit together, without a sense of hierarchy, destiny or fixed position.
The whole was enclosed in a light steel structure, covered with steel sheet and filled with aluminum glass and doors.
The whole was enclosed in a light steel structure, covered with steel sheet and filled with aluminum glass and doors.