


Cielcza is a small village with a highly active local community.
We were fortunate that several representatives of the local authorities, members of the Volunteer Fire Department (OSP), the local sports club (LZS), and the Rural Housewives’ Association (KGW) had the willingness and energy to get involved in this project.
That gave us a much-needed shot in the arm!
We were asked to design a single facility for the OSP, LZS and KGW, along with spectator stands and a full-sized sports field.
However, after visiting the site and conducting an analysis, we proposed splitting the large structure into two smaller buildings , which will fit into context
and allow for a functional division:
So, the first building, located by the street leading to the square with the church, the existing fire station place, and the school—will feature a multi-purpose hall, a professional kitchen, the rooms for the Rural Housewives’ Association, and an office for the village head (sołtys). It will serve the children, the school, and the local community.
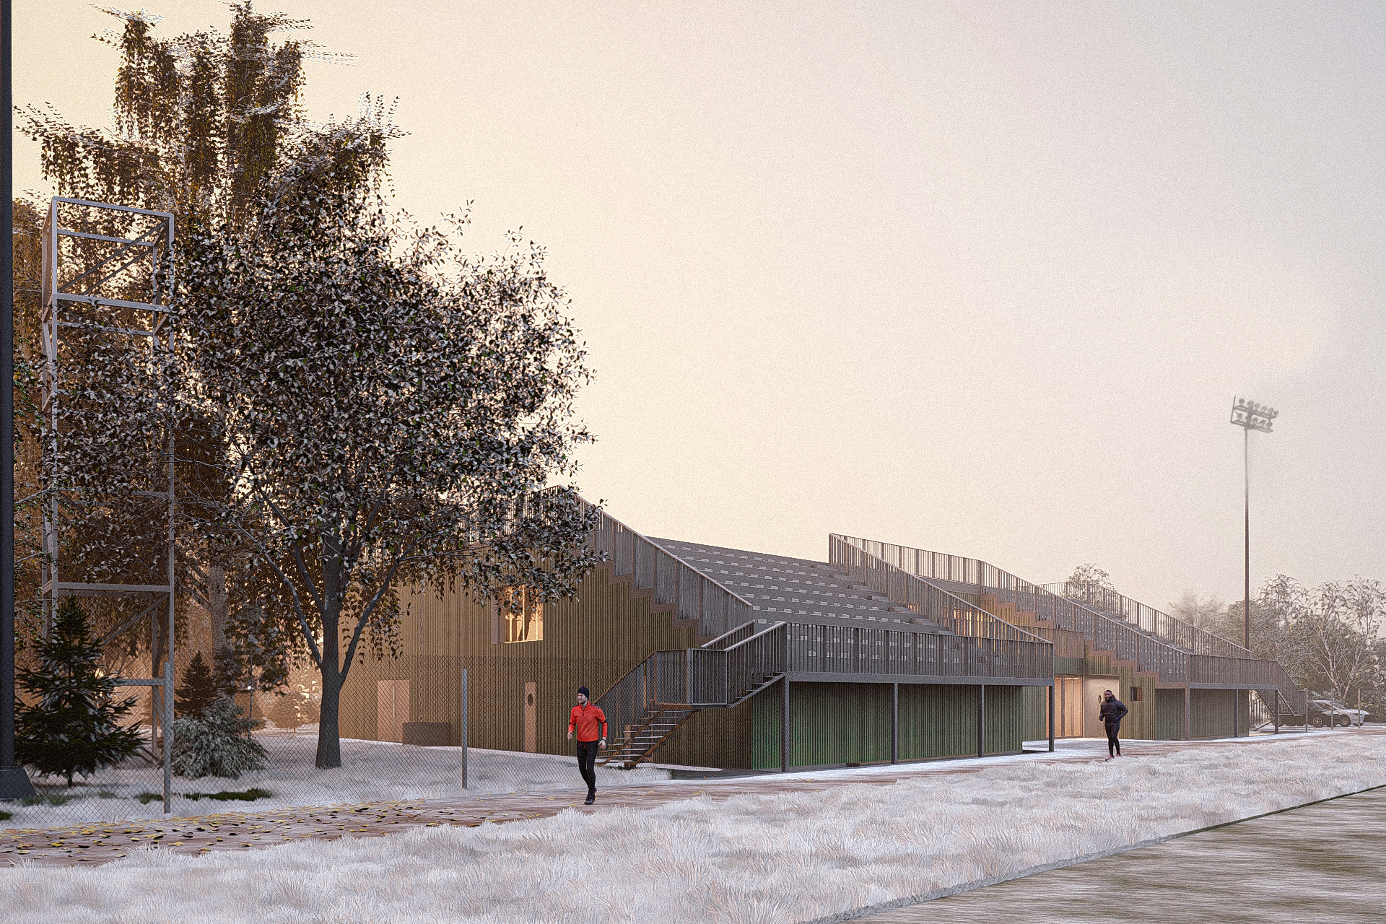
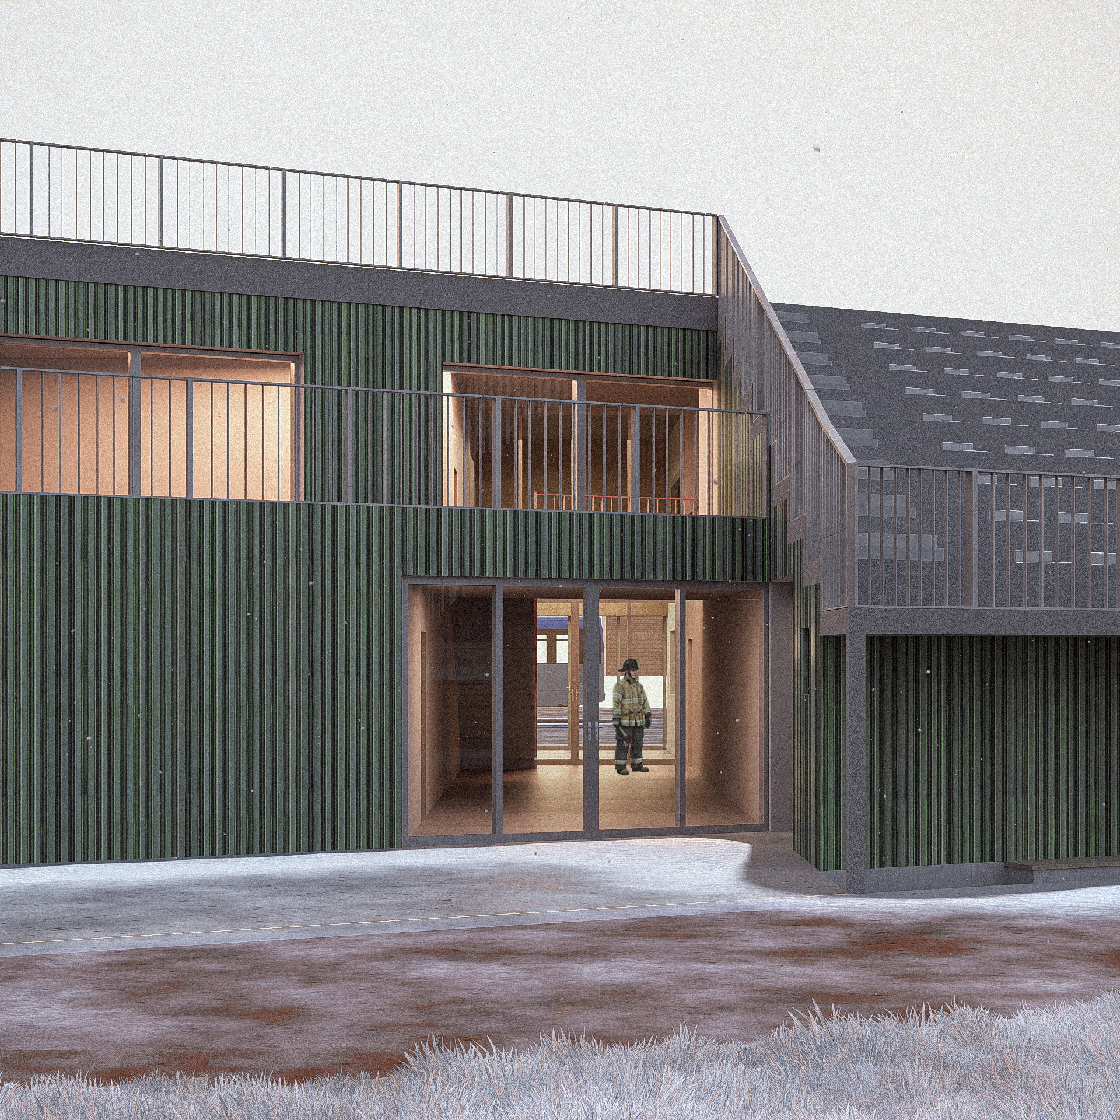
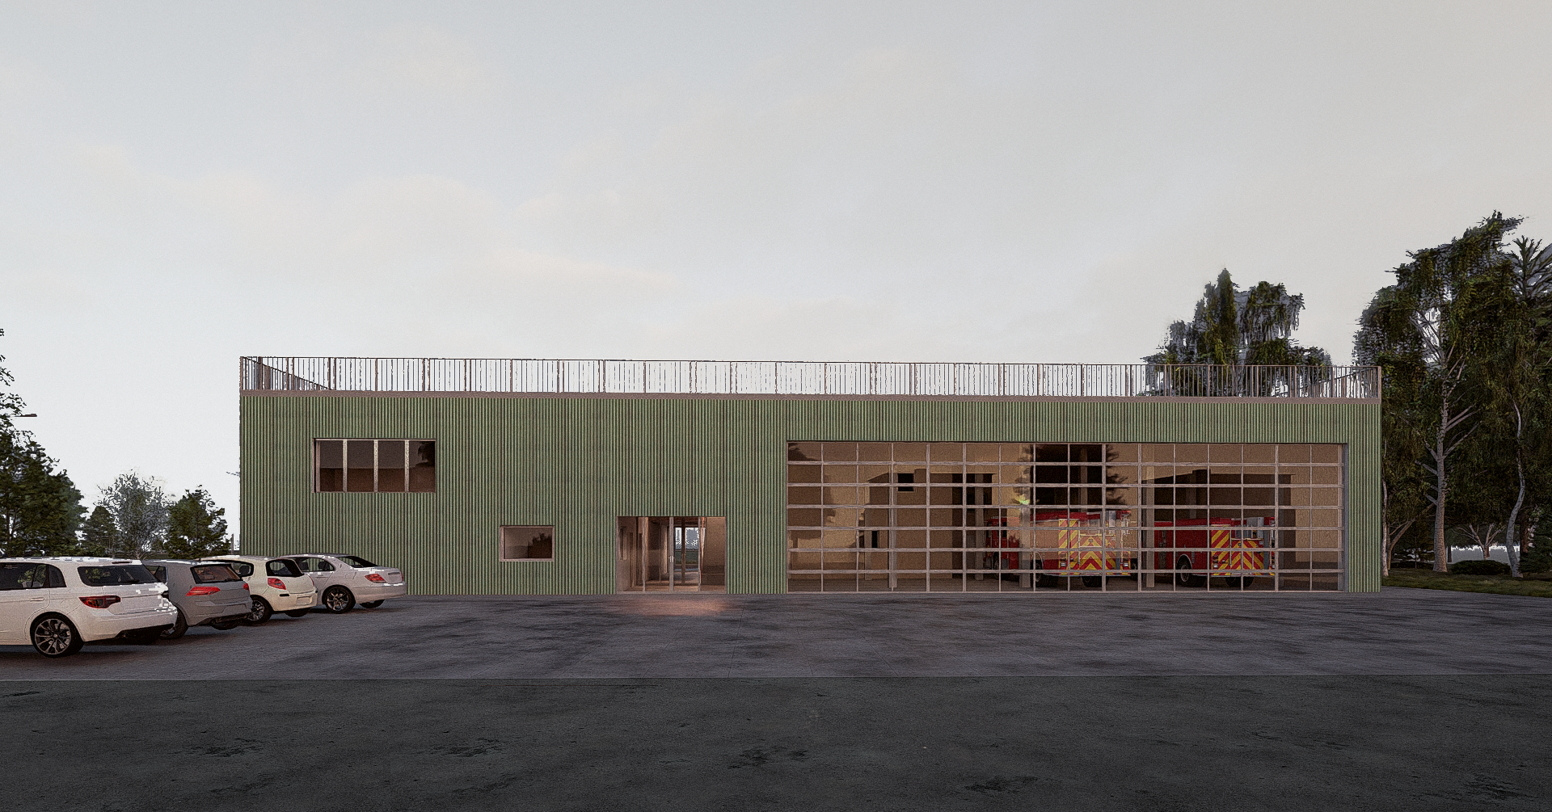
The second building will focus on public safety and sports.
It will house the OSP and LZS. Wemade it accessible from the main road, with the intention to enclose the site.
The sports field is framed by these two buildings, which together create a shared public space between them.
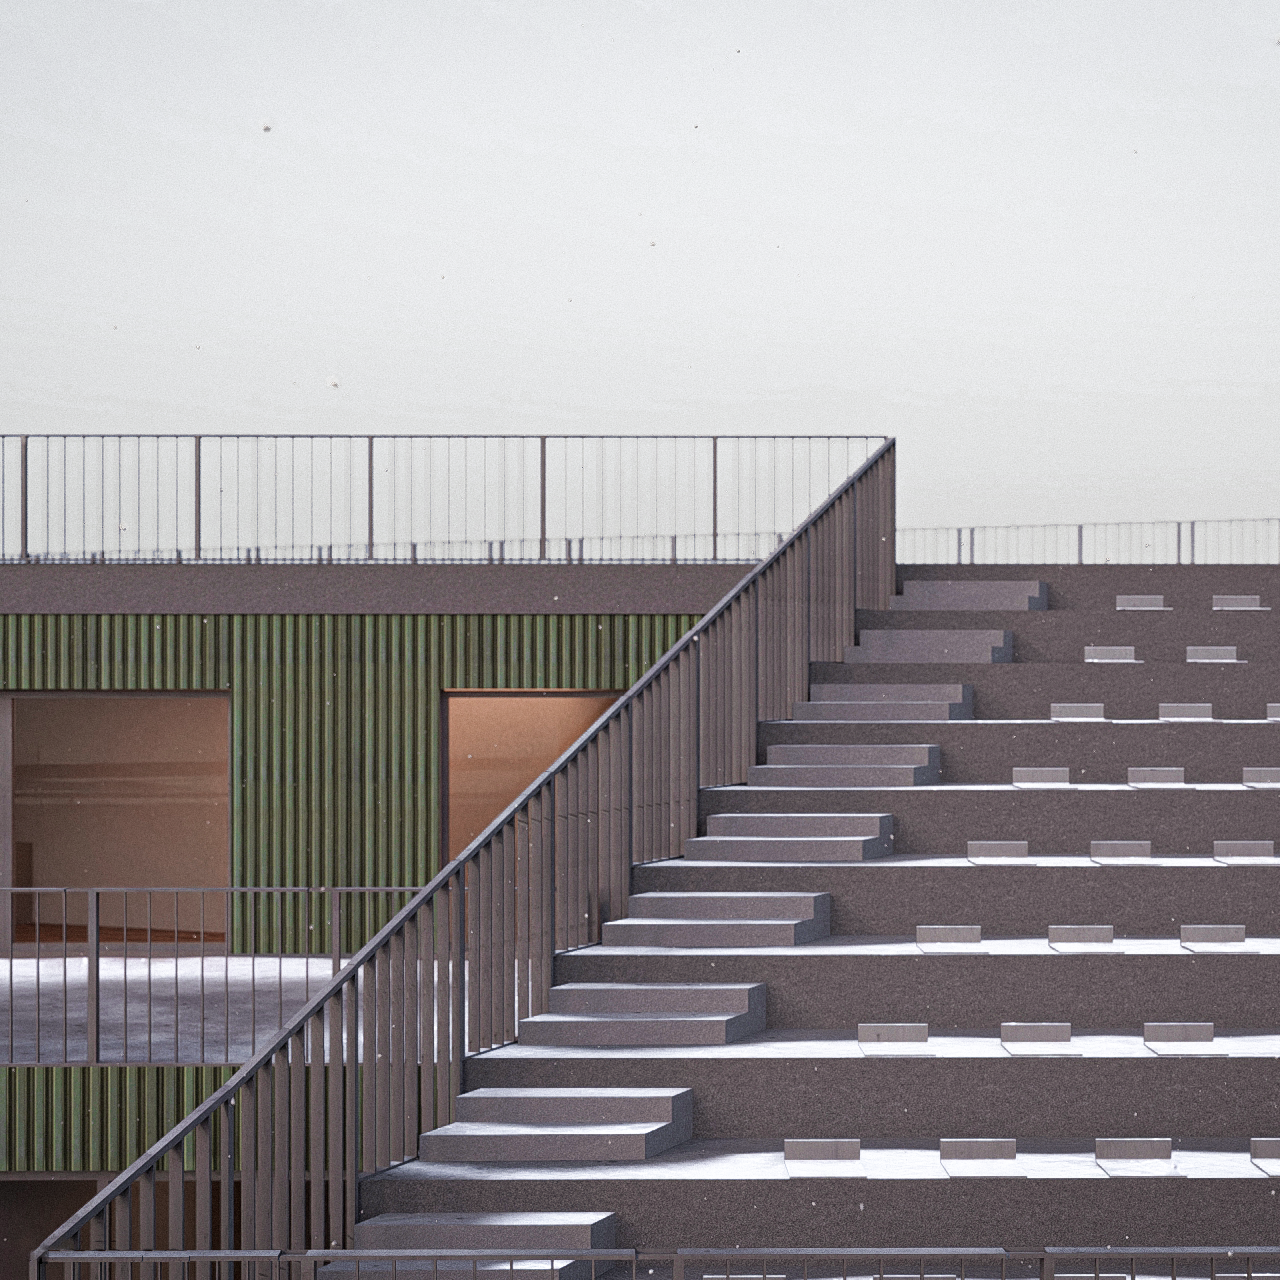
The concept for the form of the buildings revolves around the idea of combining seatings with the functions beneath, aiming to minimize the building footprint while maximizing green space.
The buildings will share a similar design: a structure of elevated stands—supported by columns—that also serves as a roof, with internal walls and partitions filling out the framework.
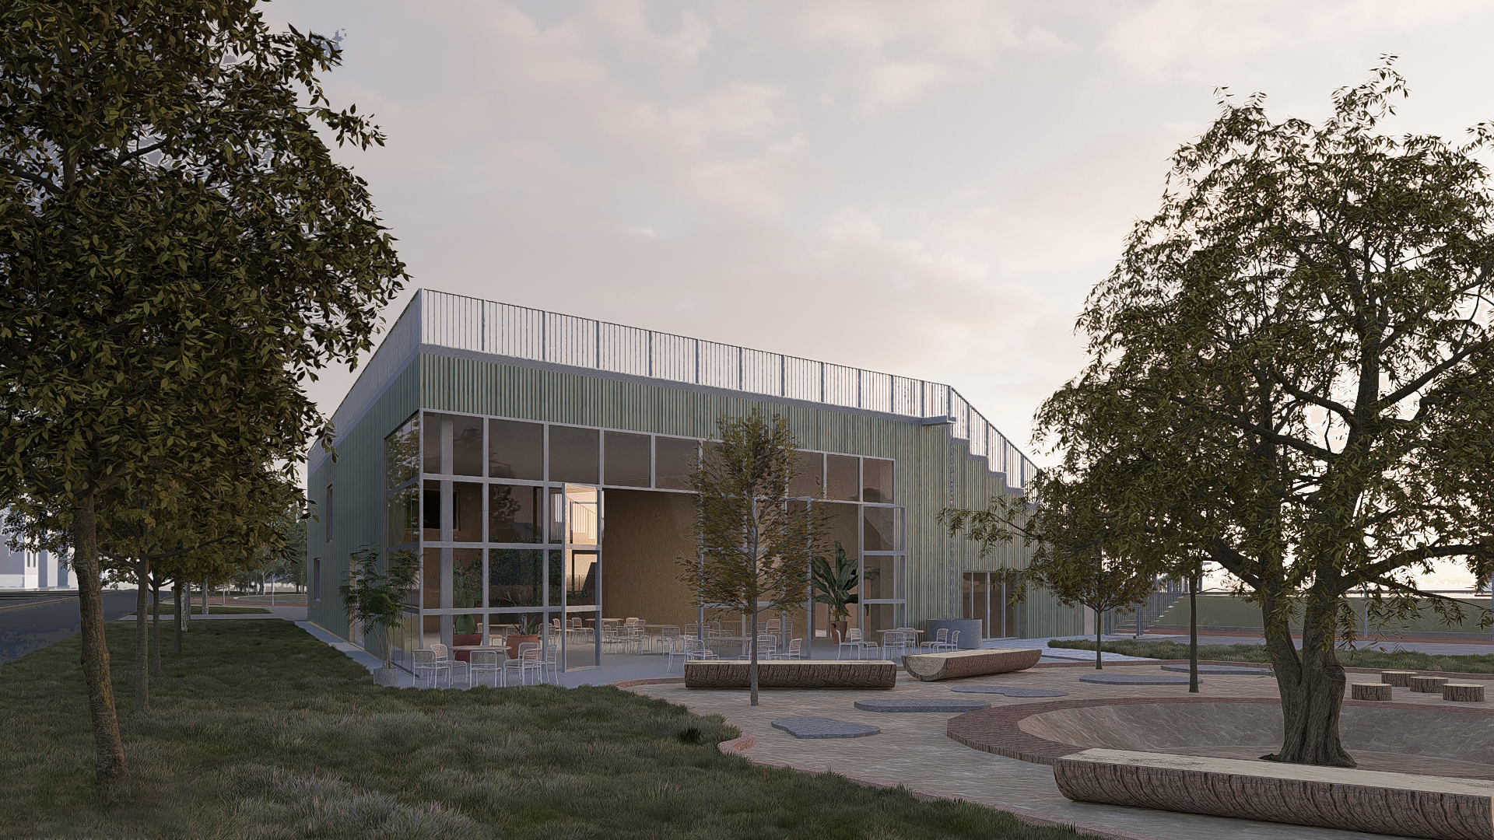
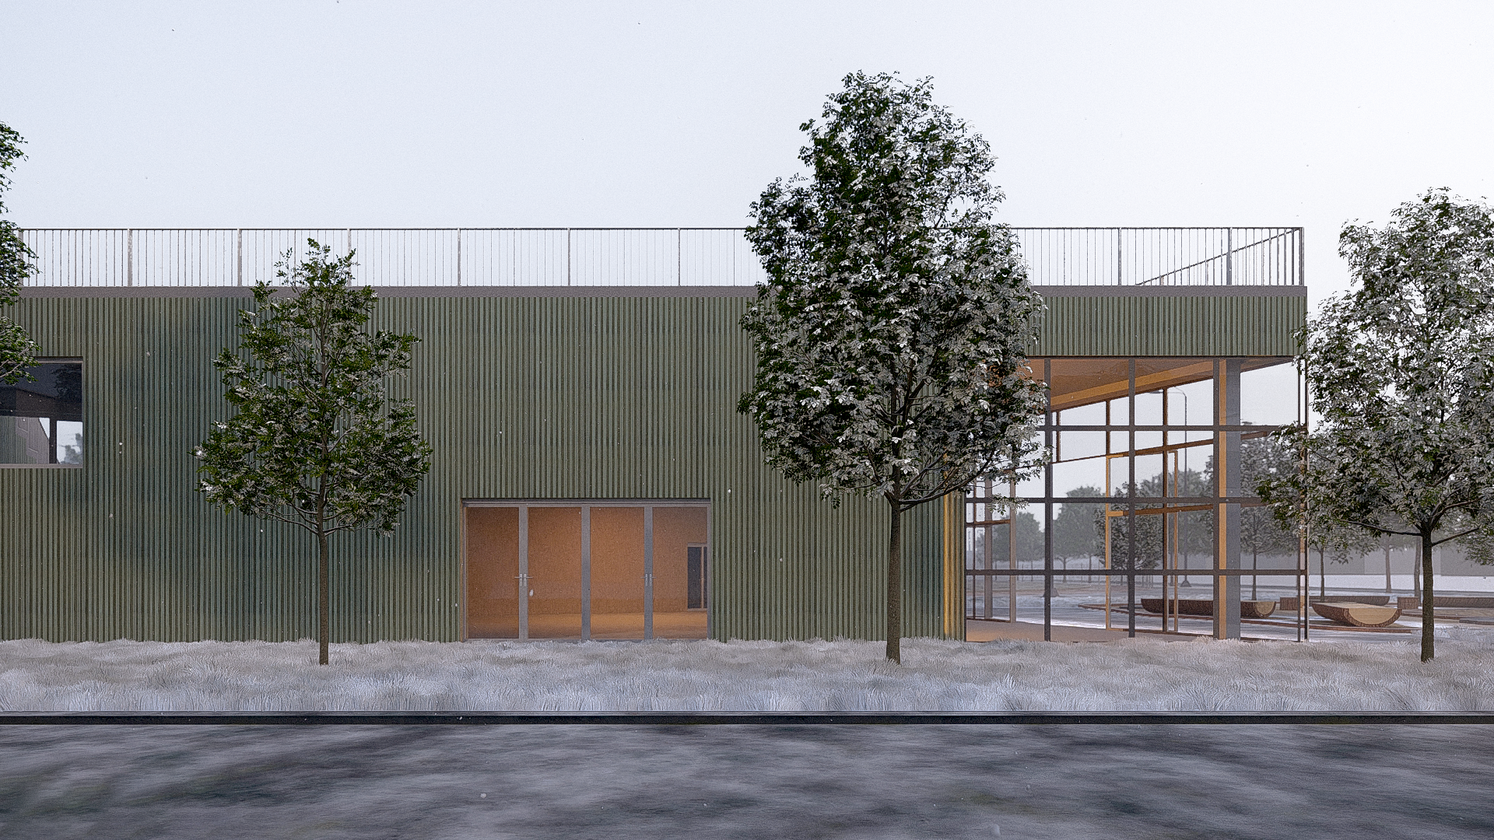
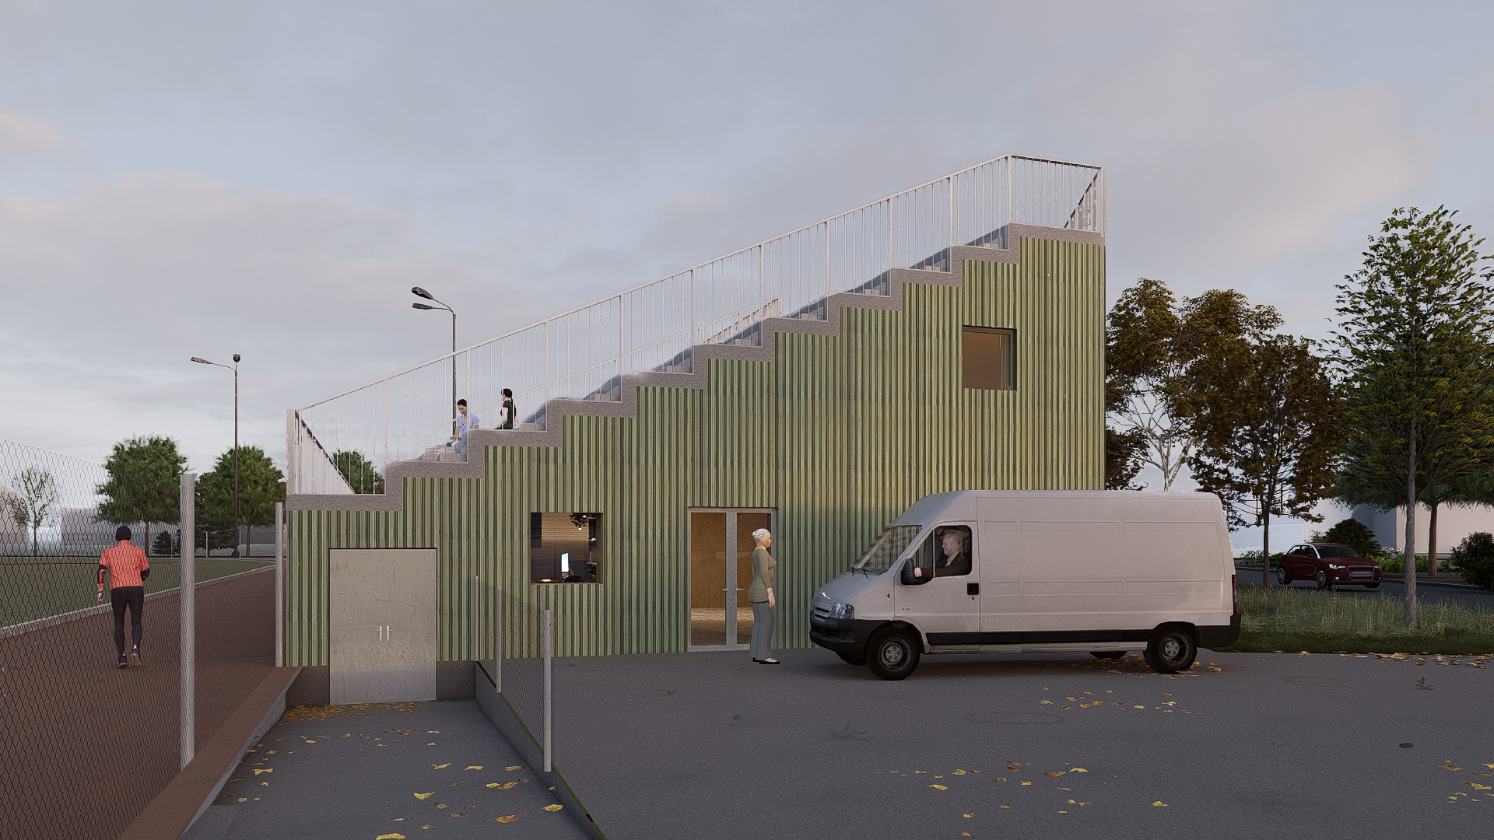
Currently, at the construction design stage, we are exploring how to develop facades that go beyond mere partitions and roofing.
Facades that might, in some remarkable way, integrate more with the surrounding landscape.
We are considering green facades, incorporating nesting boxes for birds and bats… we are currently in the process of testing various solutions…
Facades that might, in some remarkable way, integrate more with the surrounding landscape.
We are considering green facades, incorporating nesting boxes for birds and bats… we are currently in the process of testing various solutions…