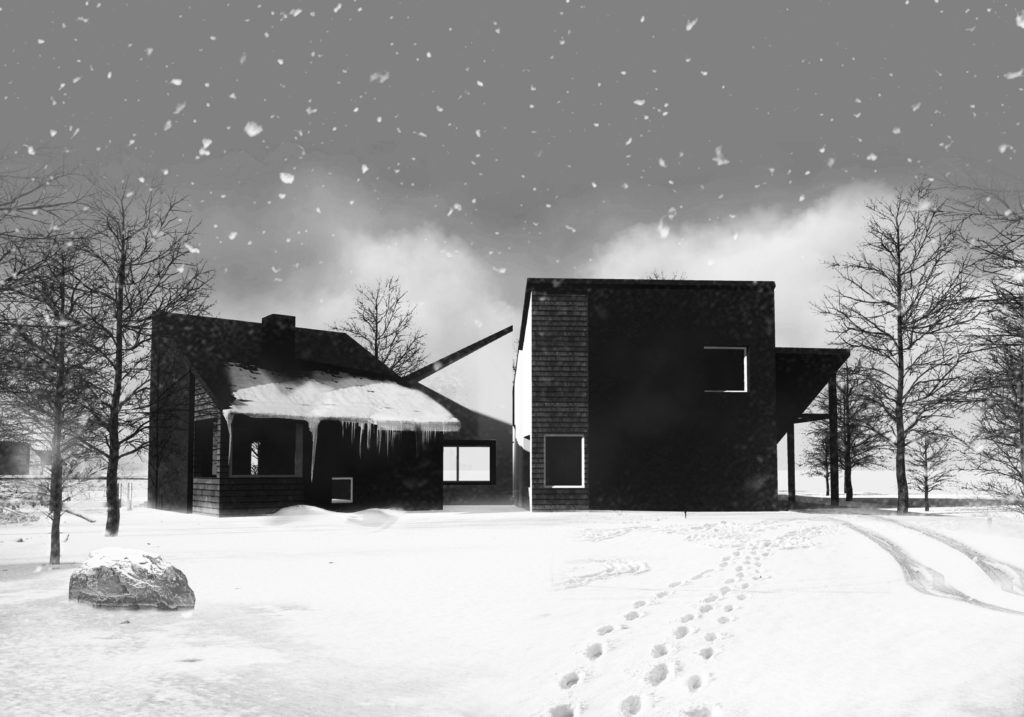
Direct inspiration for the design of the house came from the plot’s location close to a forest, with dense tree cover and a pond, as well as the future residents’ passion for nature, gardening, and artistic woodworking. The house is conceived as a composition of small volumes that blend into the landscape of the site.

Each volume was strategically oriented in relation to the cardinal directions, connection to the greenery, and accessibility from the street. Together, the single-pitch roofs form a multi-pitched roofscape that visually references traditional Polish homestead architecture.
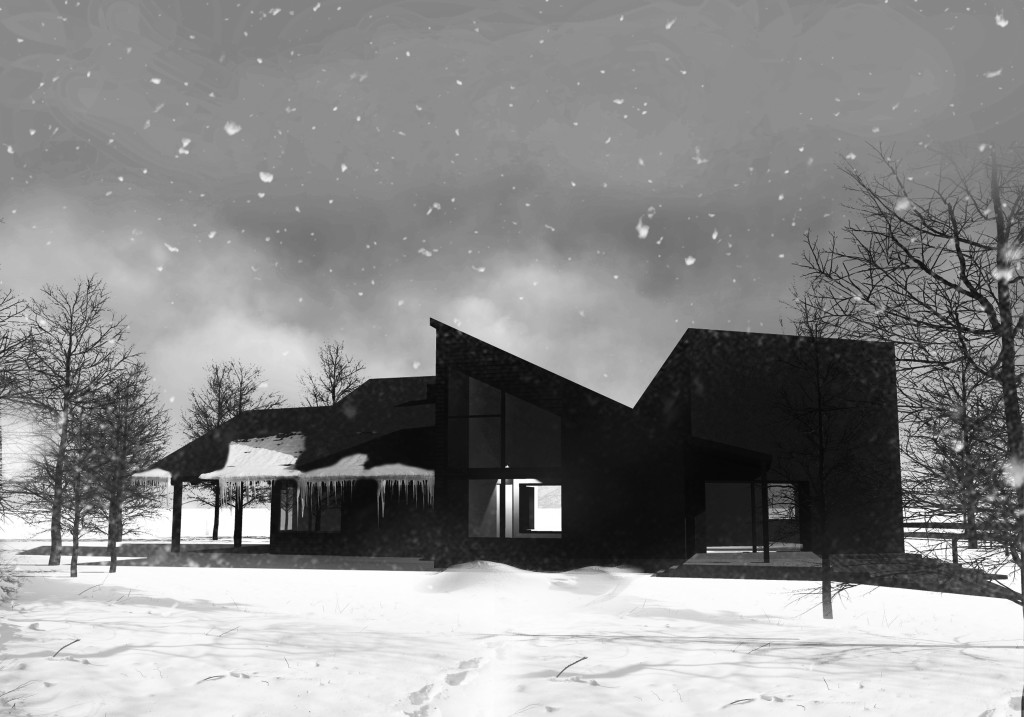
Natural materials—wood shingles, timber finishes, and pathways made of natural glacial erratics—gently integrate the building into its surroundings.