


The planned investment involves the remodeling and extension of a residential building located in a dense urban fabric. The clients appreciate light, space, and warmth, yet their garden is situated at the rear of the property on the north side, leaving the entire private zone in shade for most of the day. Based on the clients’ preferences, the concept of a redesign emerged, centered on inverting the functional layout inside the house. The ground floor was organized into the sleeping quarters, complete with a comfortable bathroom and sauna, a study, and a guest room.

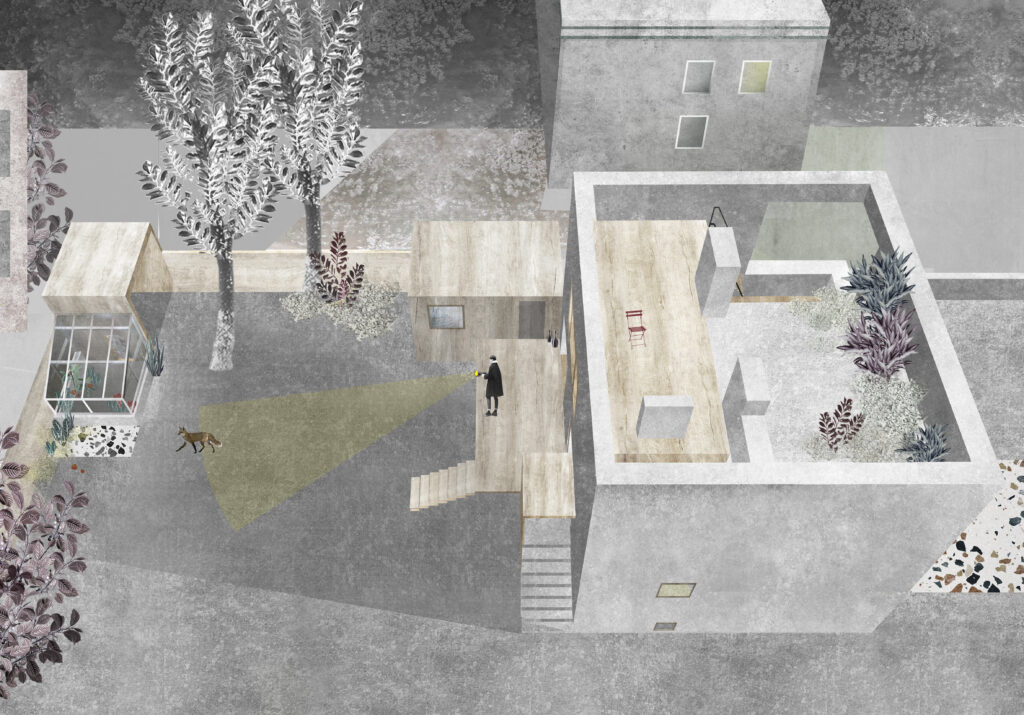
On the upper floor, an open-plan living area was designed with a terrace created by expanding a small southeastern balcony. To further increase the amount of natural light, the windows on this level were also substantially enlarged. On the roof, we designed a ‘solaris’—a partially green terrace accessible from the first-floor terrace that will extend the residents’ sunny hours all the way until dusk.