


The plot is very long and narrow, and the neighbors on both sides peer intrusively inside from beneath their multi-pitched hats. The clients are a large family, so they need plenty of privacy for each household member, but also several different communal spaces. From these needs arose the concept of a long, narrow house that split apart around the middle. This fracture lets southern light into the interior, preserves an existing tree, and creates a gathering place for the residents and their guests. The outdoor space in the heart of the mass forms an entrance courtyard, a covered seating area next to the home studio, and an upper-floor terrace that serves as an extension of the kids’ playroom
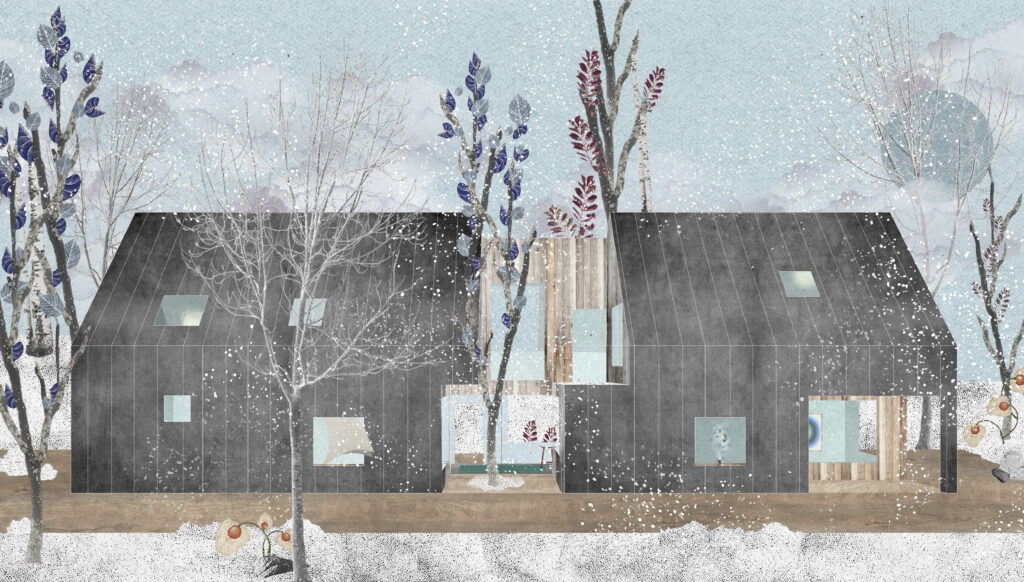
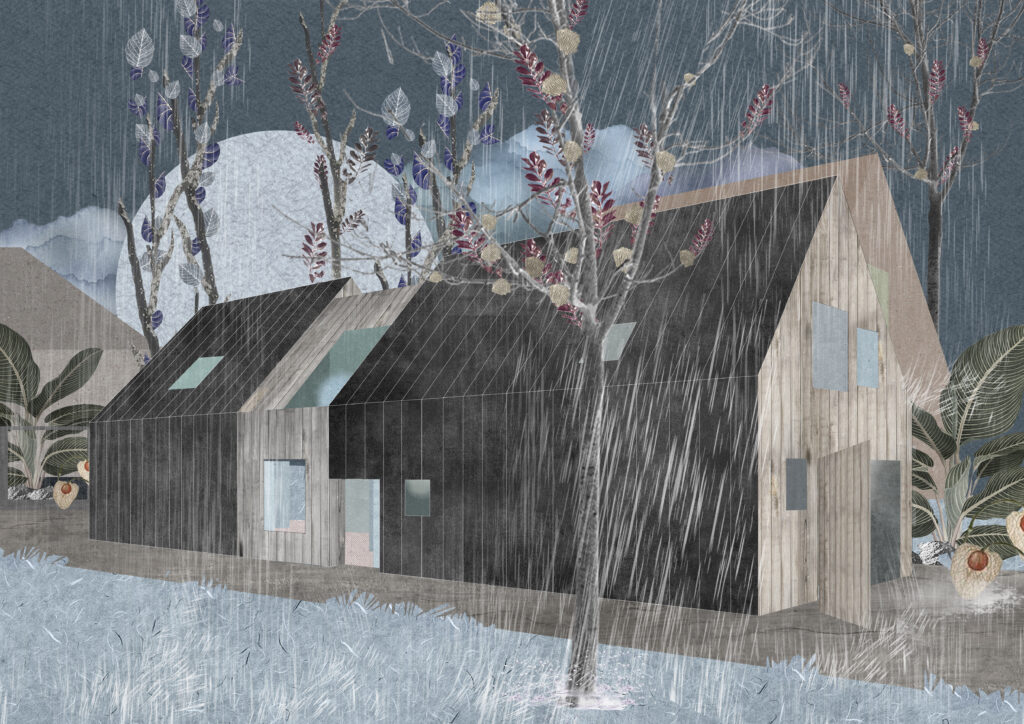
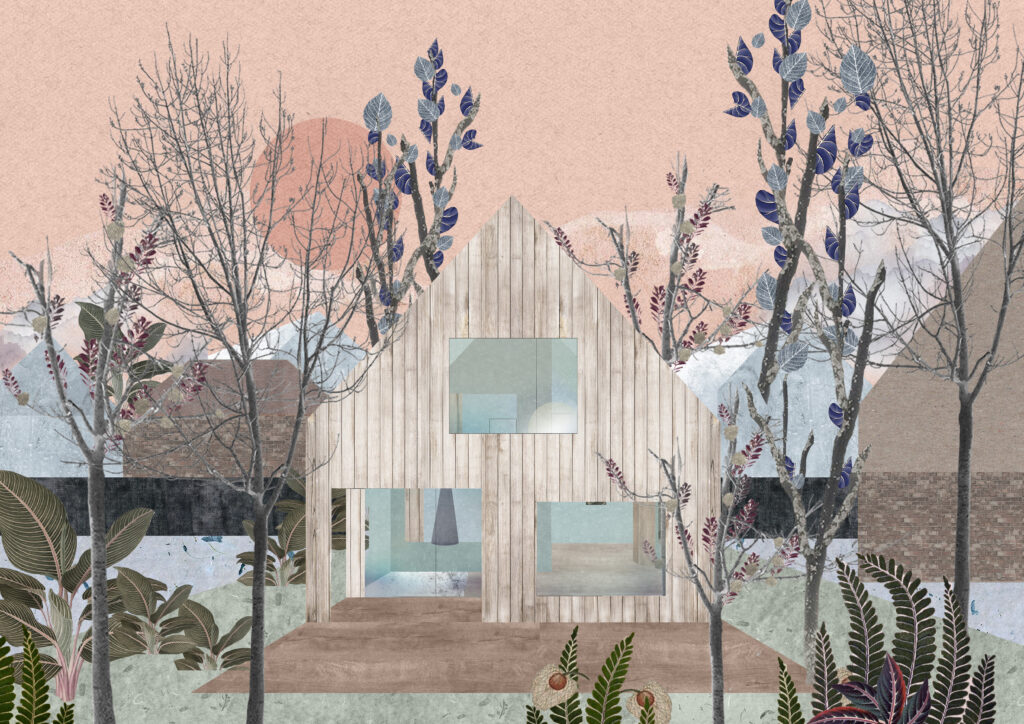
The split simultaneously connects and divides the volume of the house into a utility and a communal zone, into work and relaxation (ground floor), and into a children’s area and an adult realm (upper floor). Through our choice of materials, we aim to emphasize this separation. The roof and side walls will be made of steel that cascades down to the ground, while the patio and other outdoor spaces will feature natural wood. A gable roof will allow it to establish a dialogue with the surrounding urban fabric.